Sunroom Additions in Charleston, SC
The question that decides the budget is not size. It is whether the room is heated and cooled — and that answer changes the foundation, the glazing and the permit.
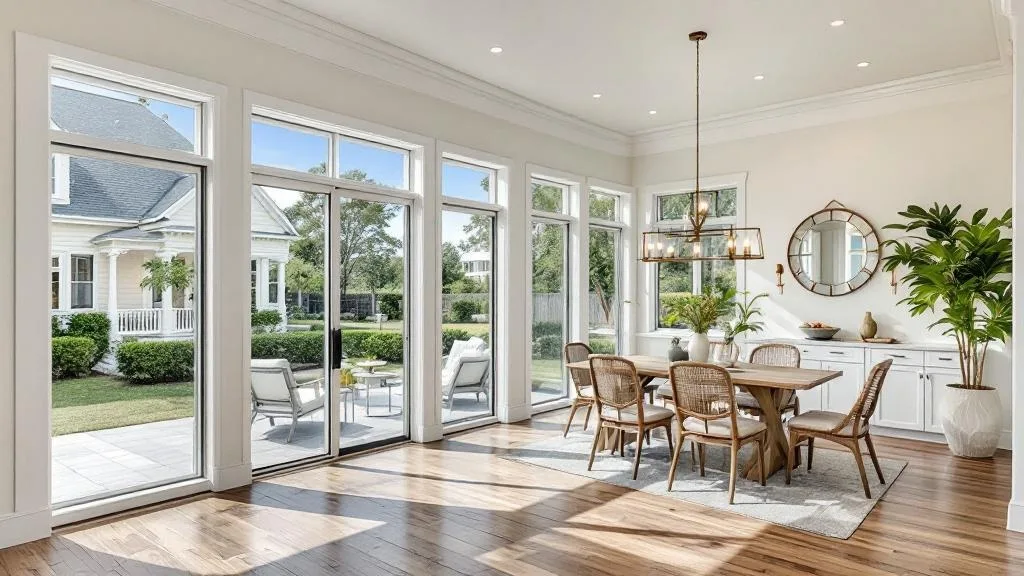
Sunroom Additions, Three-Season and Four
Sunrooms divide cleanly into two projects that happen to look alike. A three-season room is unconditioned: single glazing, no ductwork, and in Charleston it is genuinely comfortable perhaps eight months of the year. A four-season room is conditioned living space, which means insulation, HVAC, a code-compliant foundation and an energy-code review.
The four-season version costs roughly twice as much per square foot and adds to the heated square footage of the house, which matters at resale and on the tax assessment. Most of the disappointment we are called in to fix comes from someone buying the first and expecting the second.
Serving Charleston, Mount Pleasant, Daniel Island, Isle of Palms, Sullivan’s Island, West Ashley, James Island and Summerville — and the York County and Charlotte SC-metro side from Clover. Part of our Home Additions work.
Your Estimate in 3 Simple Steps
Typical sunroom jobs we take on
Why Charleston Homeowners Choose Us
Common Questions
What does a sunroom cost in Charleston?
What is the difference between a three-season and four-season sunroom?
Does a sunroom add value to a Charleston home?
Can a sunroom be built in a flood zone?
Do I need a permit to build a sunroom in Charleston or York County?
Can I enclose my existing screened porch as a sunroom?
Do I need a permit for a sunroom addition?
Short answer: yes. A sunroom on a new foundation, or walls and a roof added to an existing porch, enlarges the house, and every permitting office in our area requires a permit to construct or enlarge a building — for example York County Permit Services says so in those words. A four-season room is conditioned space, so it also goes through energy-code review; a three-season room does not add heated area, but it is still a permitted structure. Which office reviews it depends on the address: the City of Charleston Permit Center, the Town of Mount Pleasant, the Town of James Island, Charleston County, the Town of Summerville, or a York County town. Our home additions permit summary lists each one.
Can I enclose my screened porch as a sunroom?
Sometimes, and it is worth checking before you assume it is the cheap route. A porch slab or deck framing was built to carry a roof and furniture, not glass walls, insulation and a conditioned room. Before reusing it, have someone confirm:
- the footing and floor framing can carry the new walls and glazing;
- the floor sits at a height the flood rules allow if the room becomes living space (see below);
- the roof can be insulated and tied into the house without trapping water;
- the existing door and windows between the porch and the house still meet code once that wall is interior.
If the answer is no on any of these, a new foundation is usually cheaper than reinforcing the old one. If you would rather keep the porch open, see screened porches.
What setbacks, flood elevation and HOA rules apply to a sunroom?
- Setbacks and lot coverage: a sunroom counts as building footprint, so it must fit inside the side and rear setbacks and the lot-coverage limit for your zoning. In unincorporated York County the addition packet asks for a plat showing setbacks.
- Flood elevation: in a Special Flood Hazard Area the finished floor of a conditioned room is set by the base flood elevation for the parcel, not by the height of the existing floor. A sunroom also counts toward the substantial-improvement limit — 50% in the City of Charleston, 49% over any five consecutive years in unincorporated Charleston County. Read the 50% rule first if your home is in an AE or VE zone.
- HOA and design review: glass, roof pitch and materials are exactly what architectural review boards look at. Daniel Island, I'On and Sullivan's Island each review exterior additions; see our approval guides. In unincorporated York County the HOA approval letter goes in with the permit application.
Sunroom or full room addition?
A four-season sunroom is a room addition with more glass, so the comparison is about what the room is for. If you want a bedroom, an office with steady temperatures or a space that reads as part of the house, a conventional room addition with standard walls and windows is easier to heat, cool and furnish. If you want light and a view of the yard, a sunroom is the better room. For a parent or guest who needs a bedroom and bath of their own, see in-law suites. The structural tie-in — foundation, roof connection and the opening into the house — is the same work in each case.
Regulatory details above summarize the linked official pages; confirm them with the office for your address before relying on them.
Ready to talk about your sunroom addition?
Plan the cost around your scope and location
Decide whether the room is seasonal or conditioned. Compare foundation, glazing, insulation, heating or cooling, electrical work and the connection to the existing house as part of the same scope.
Browse cost guides by project and location
Published ranges are planning references for the scope and location named in each guide. Confirm your address, selections, allowances and exclusions in a written estimate. Fixed-price and cost-plus contracts are both available depending on scope.