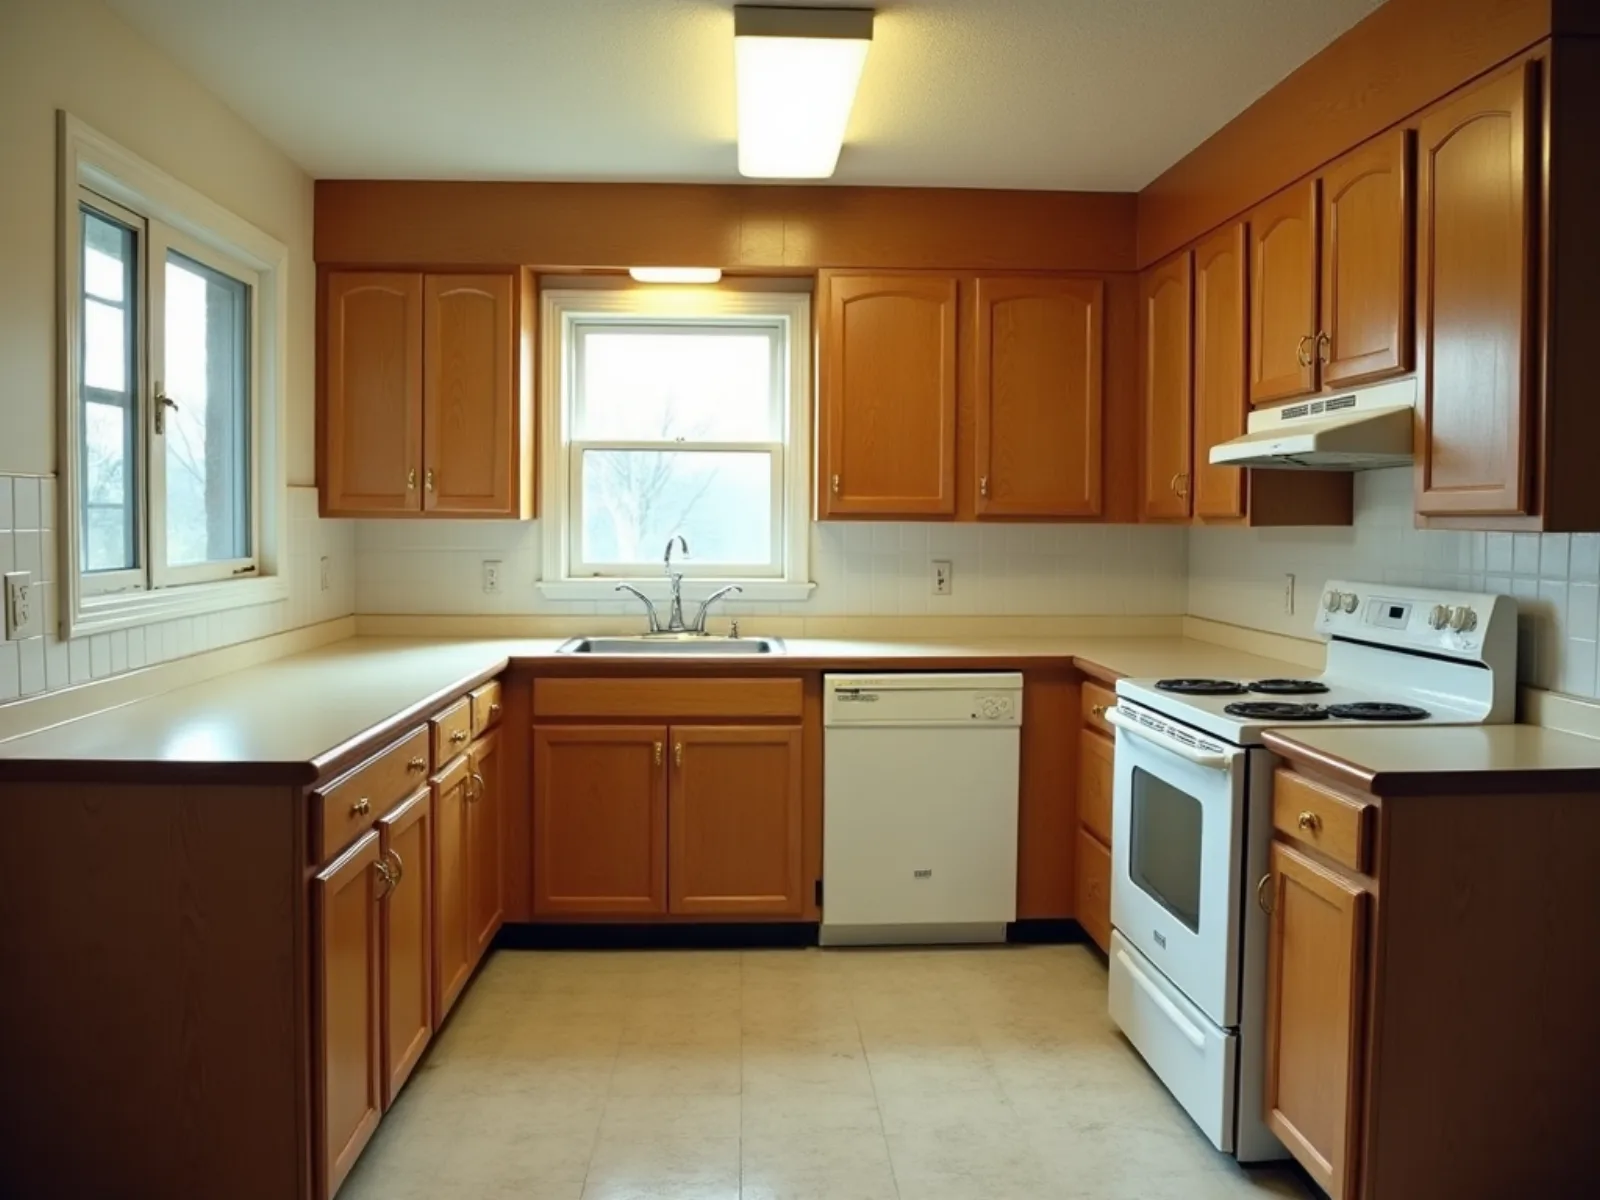
Image A
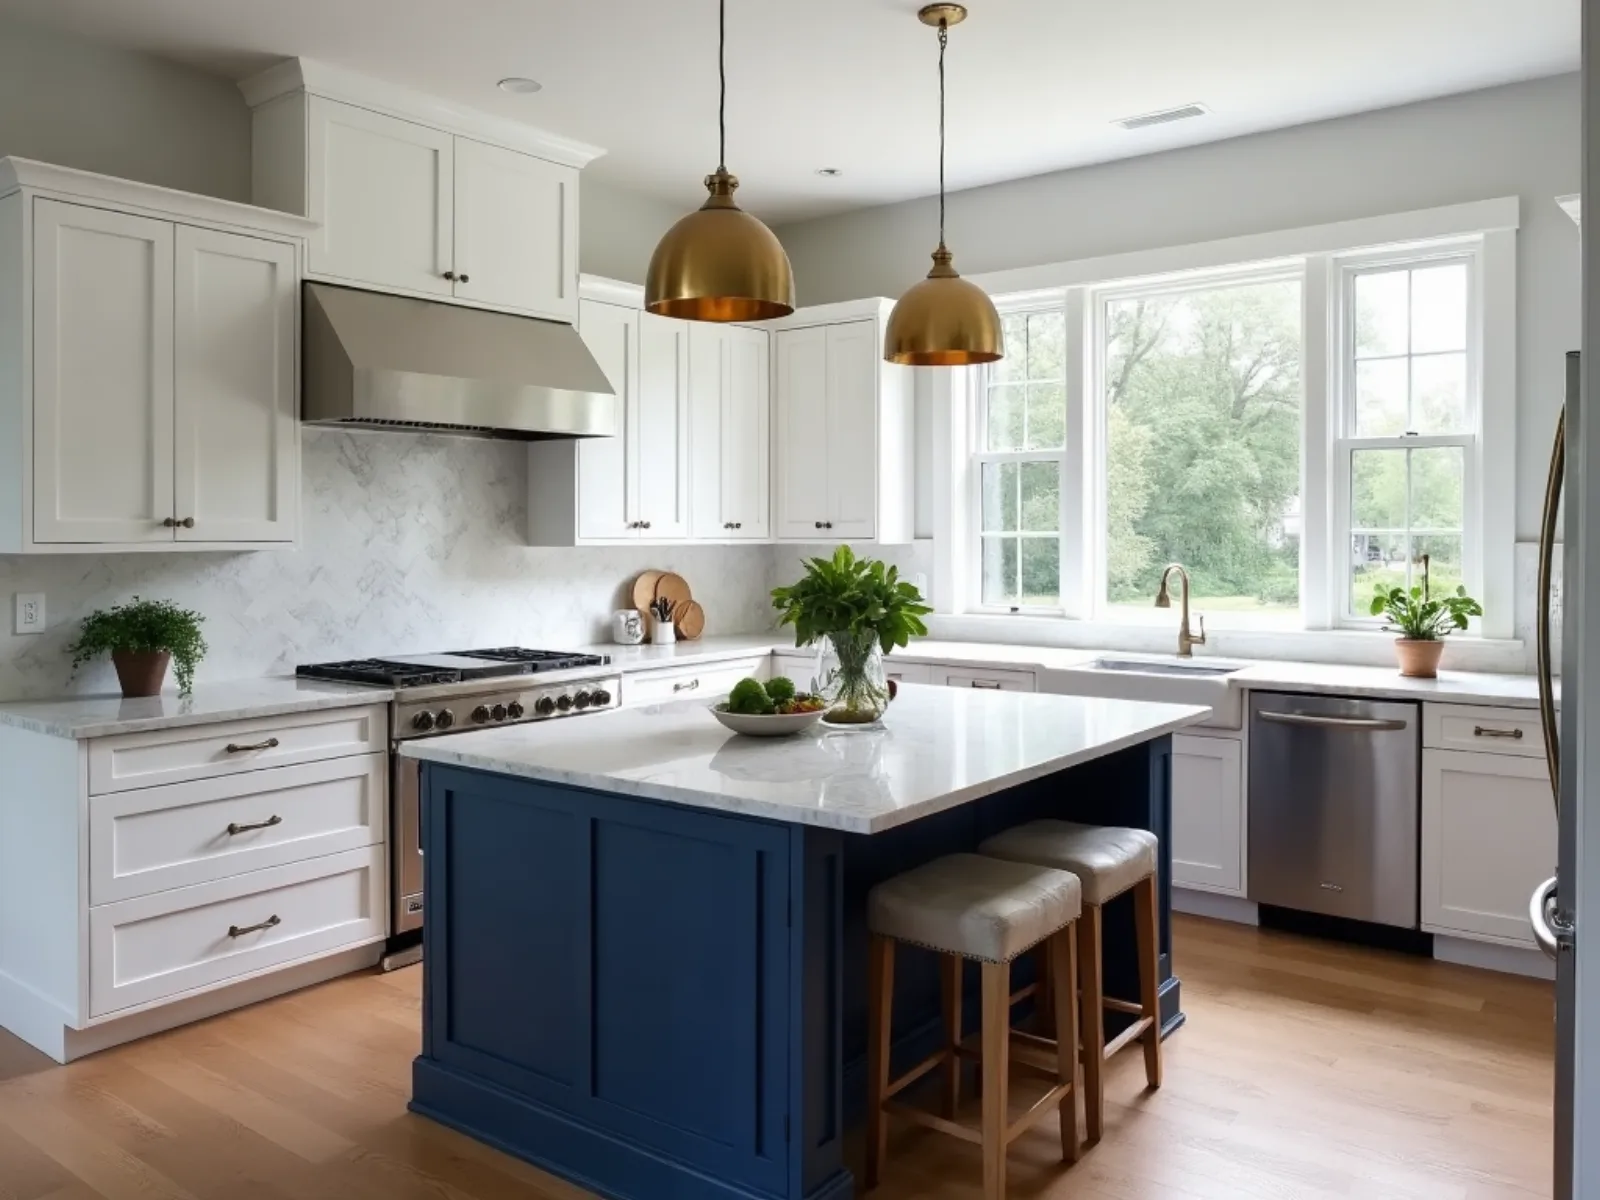
Image B
Kitchen Layout and Finish Ideas
Use these kitchen images to discuss cabinet storage, island layouts, surfaces and lighting. Your scope, pricing and schedule will depend on your home and agreed design.

Explore kitchen, bathroom and whole-home design references. Images are for planning and are not presented as verified before-and-after records of our work.
Use these kitchen images to discuss cabinet storage, island layouts, surfaces and lighting. Your scope, pricing and schedule will depend on your home and agreed design.
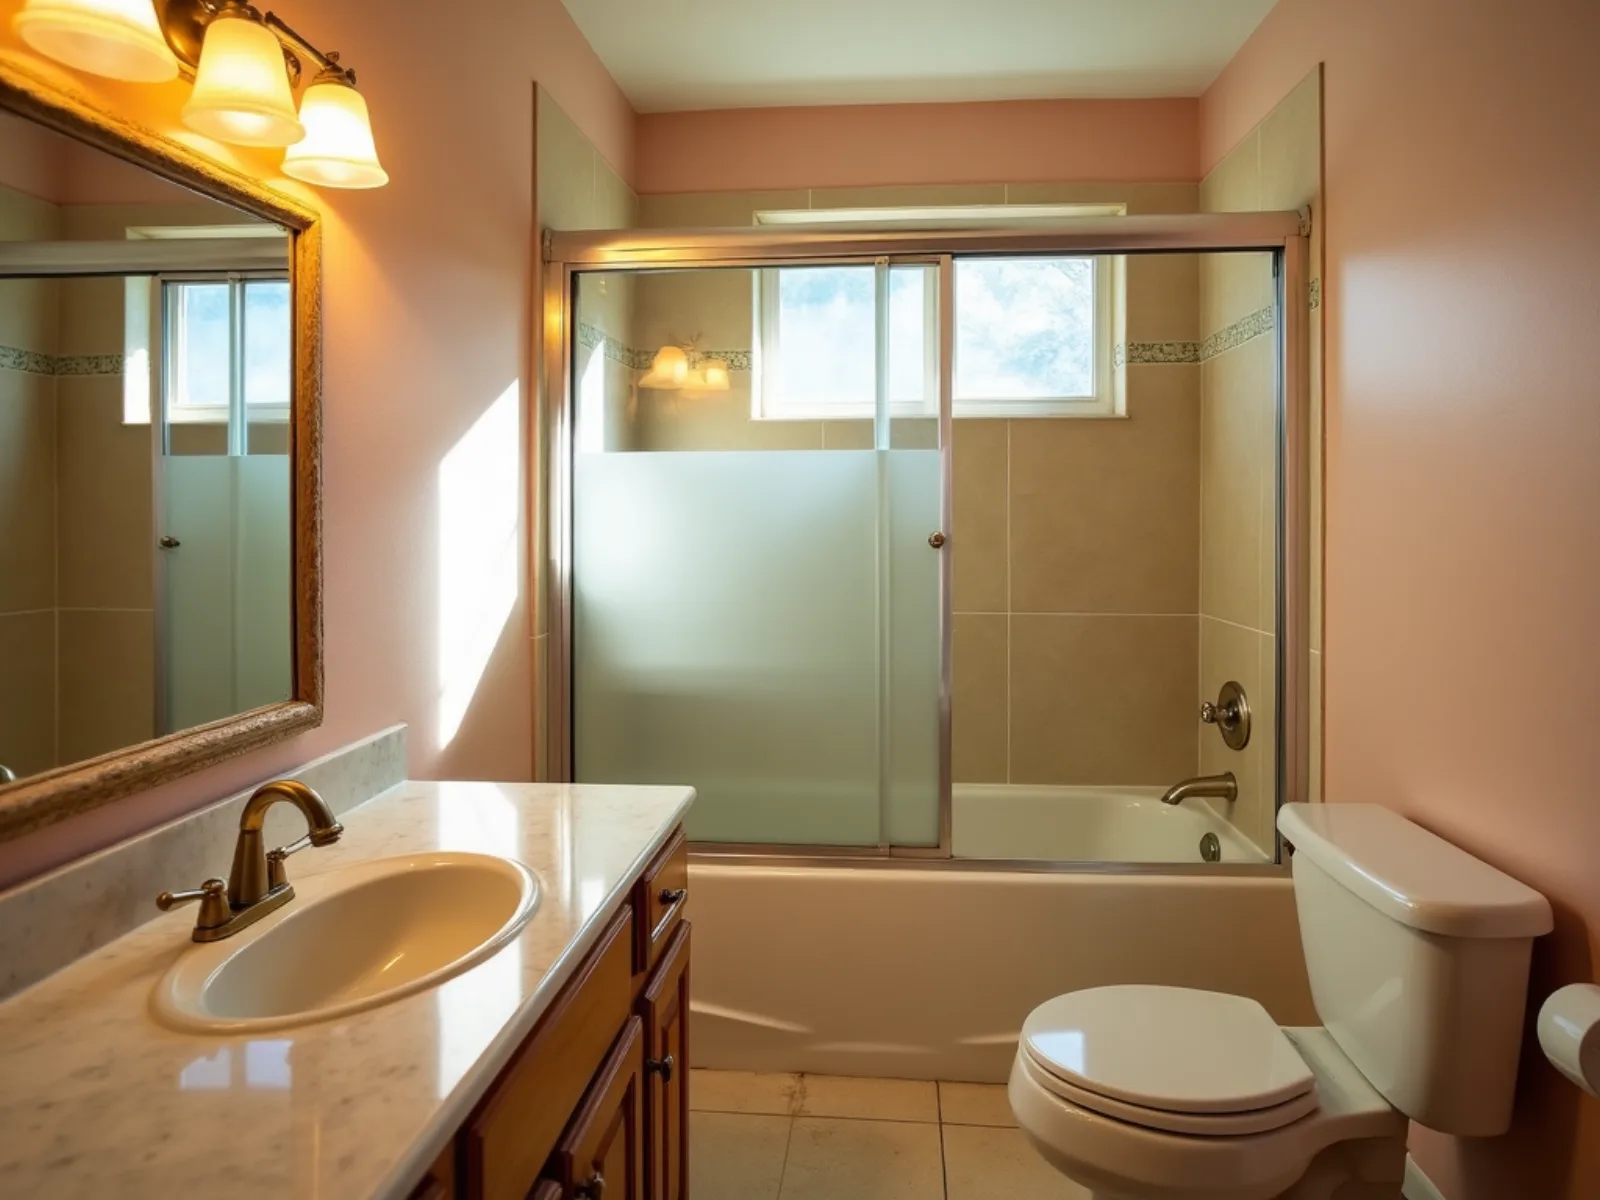
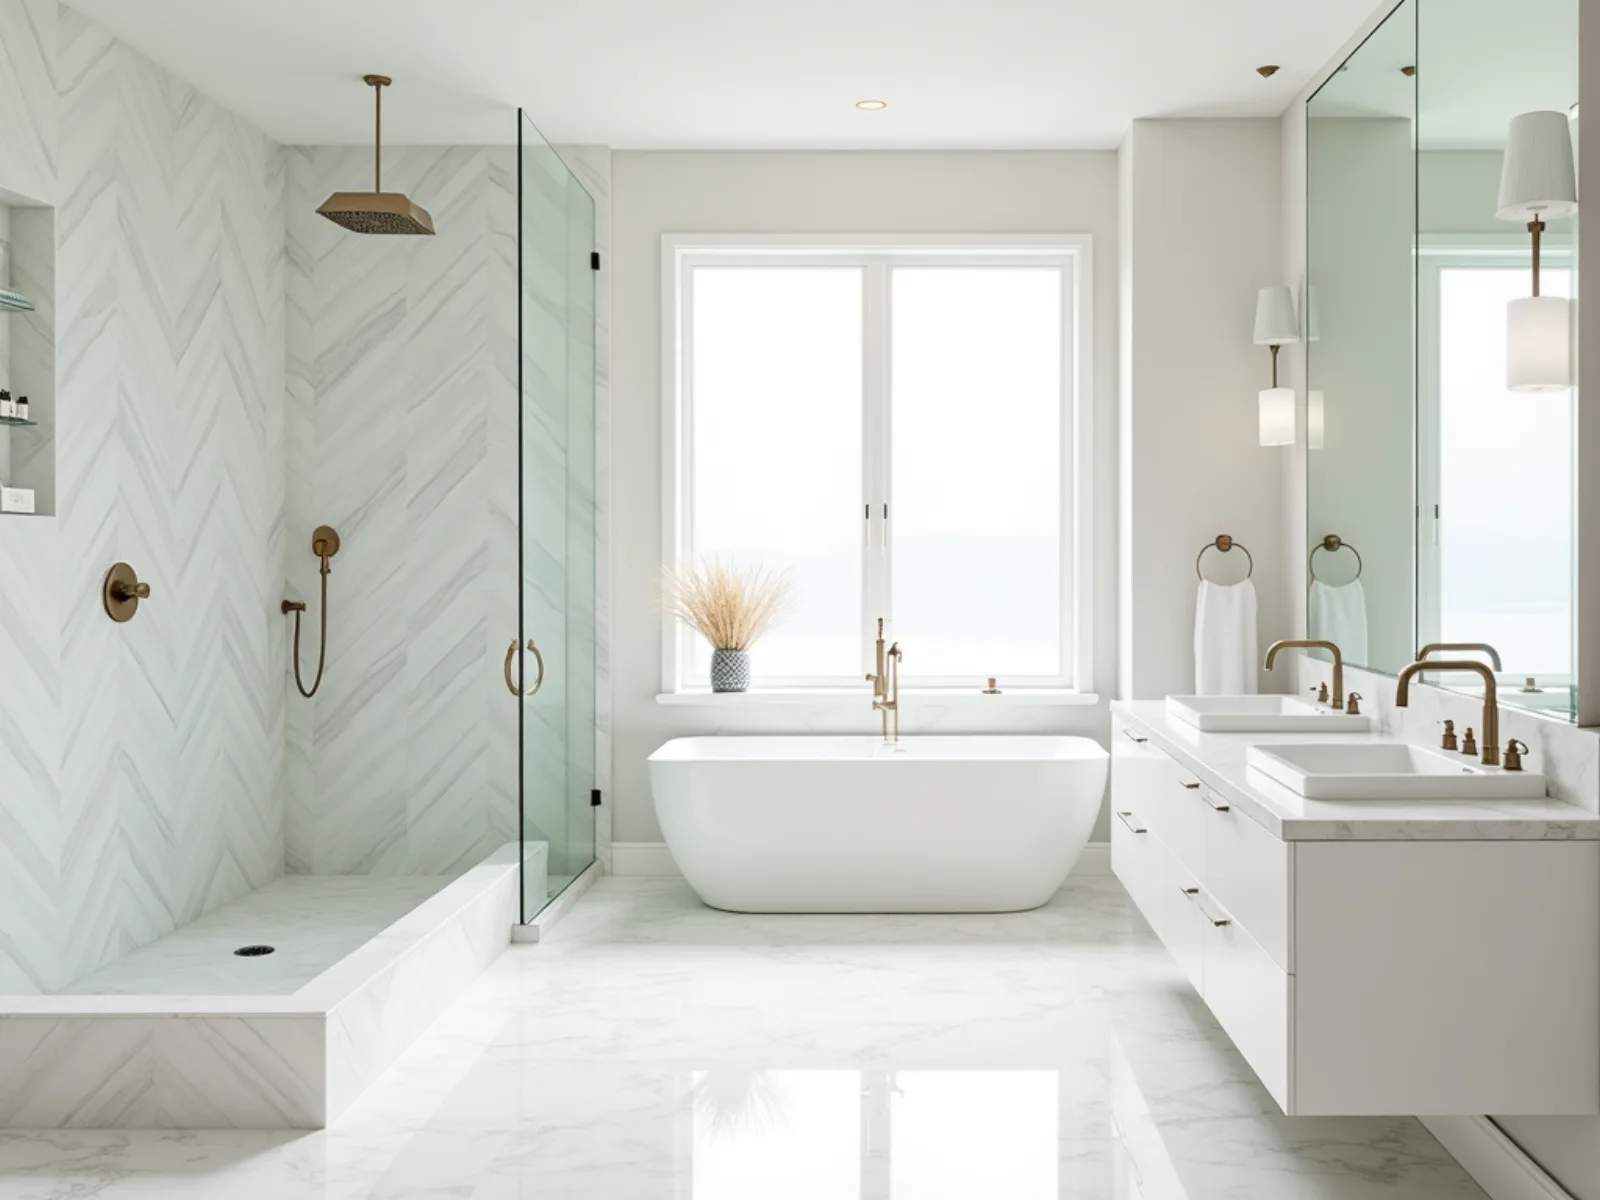
Use these bathroom images to discuss bathing space, storage, tile and lighting. They are design references rather than a documented renovation sequence.
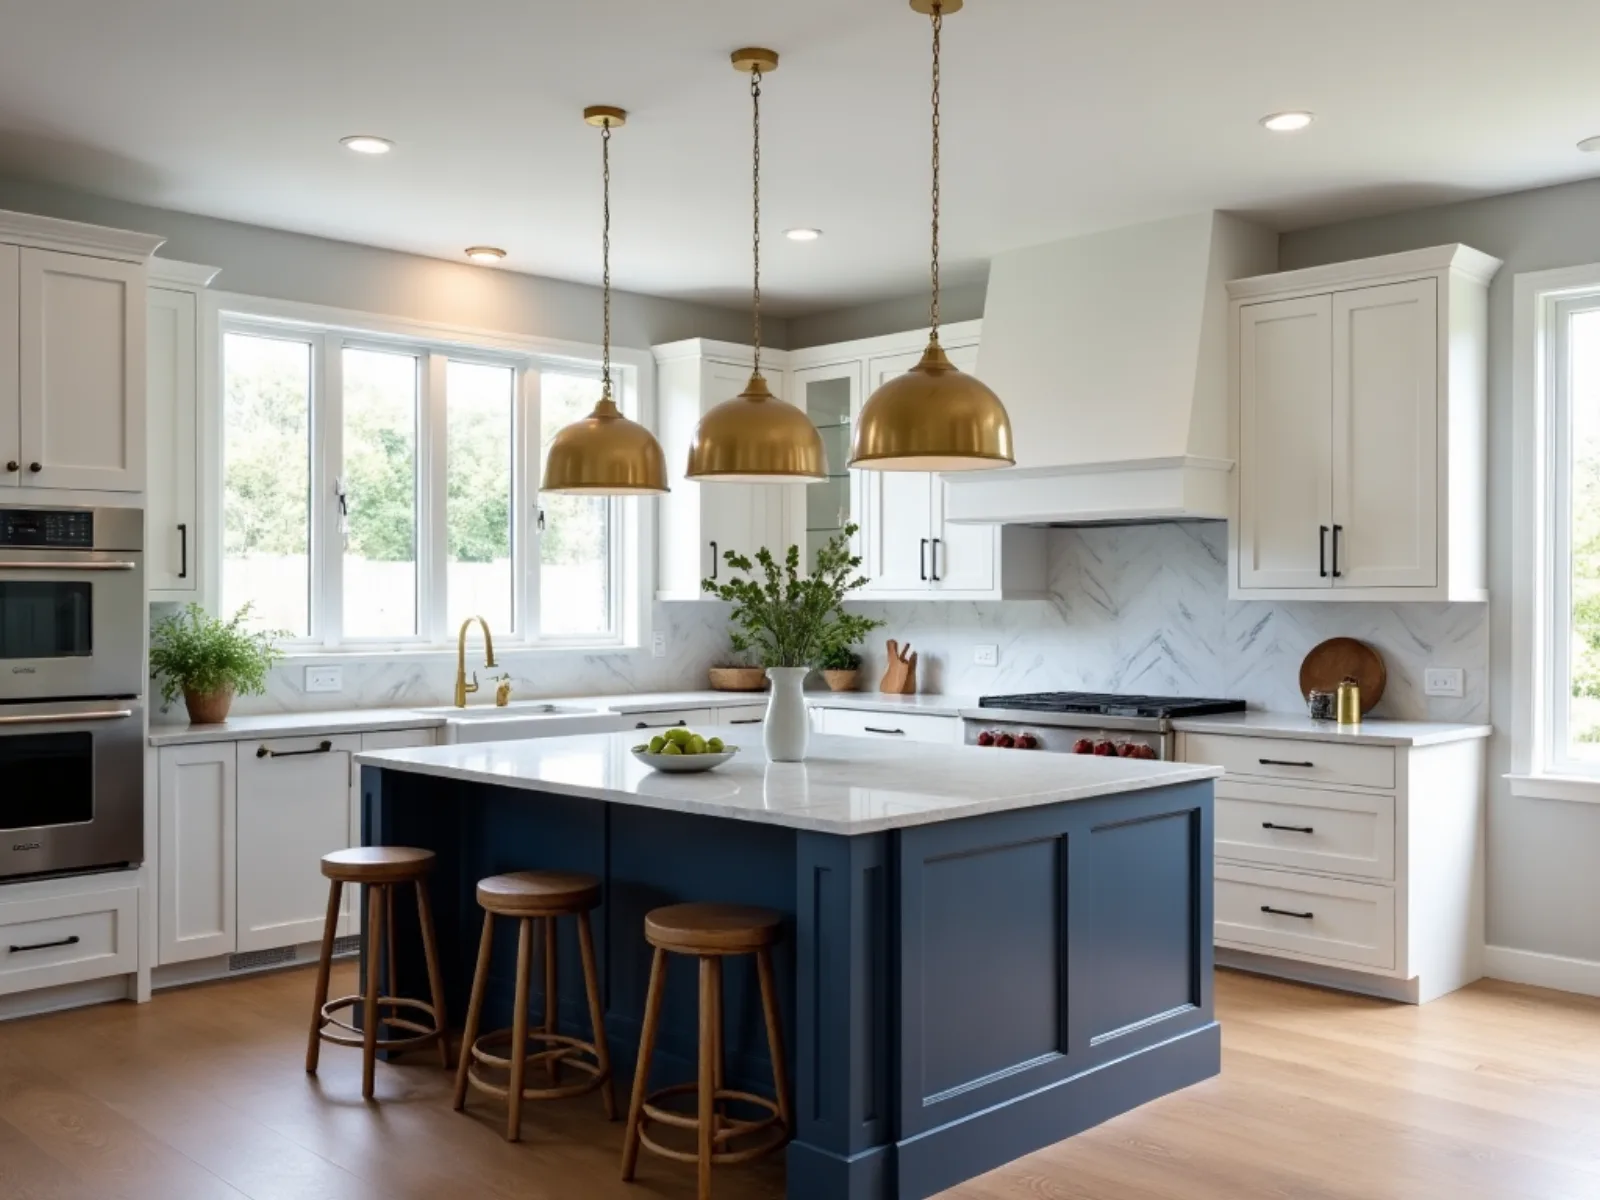
Use this image to discuss cabinet finishes, counters and lighting. It is a planning reference; no completed project, location, cost or duration is claimed.
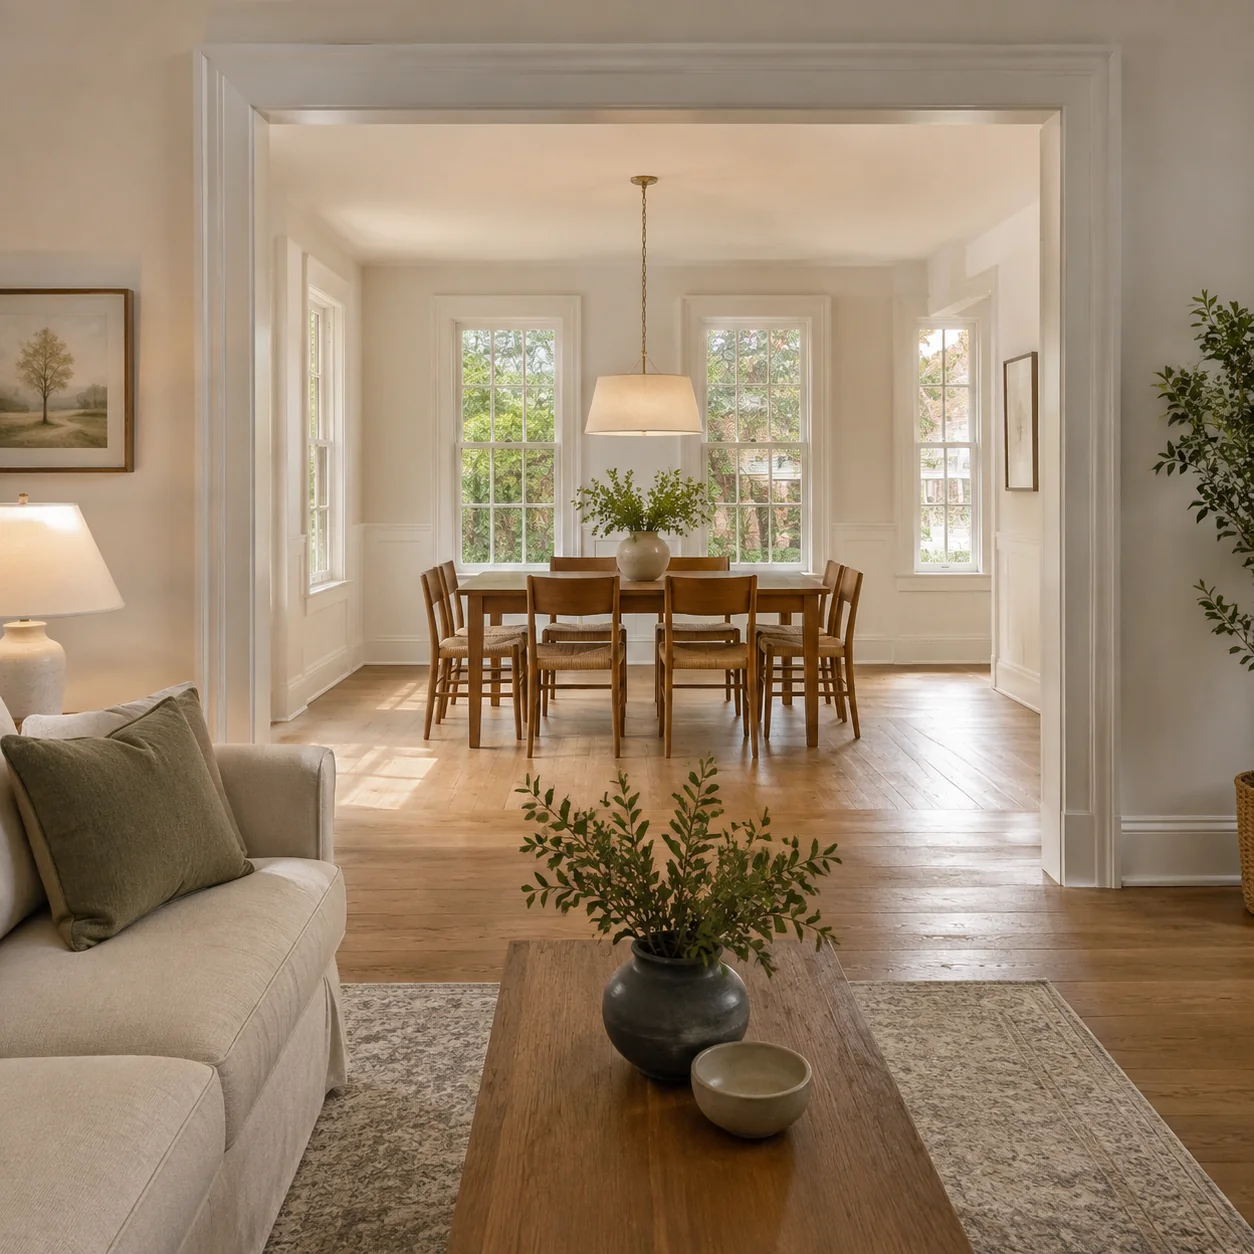
Use this illustration to discuss room connections, consistent flooring, trim and lighting for your home.
No whole-home design references are available in this gallery yet. Explore whole-home renovation services or request a renovation estimate.
These are design references, not a record of finished jobs. That is a deliberate choice: a gallery of other people's kitchens tells you very little about what your kitchen should be, and a gallery presented as proof tells you even less if the captions were written by a marketer. What images are genuinely good for is settling language. Point at something and say "that, but not the handles" and a conversation that was going nowhere in words suddenly has traction.
So use the filters above to pull up the room you are working on, then look past the styling at the four or five decisions actually embedded in each picture. Below is what to look for, room by room.
Ignore the cabinet color first; it is the cheapest thing in the photo to change. Look instead at where the sink, the range and the refrigerator sit relative to one another, because moving any of them moves plumbing, gas or a dedicated circuit, and that is where kitchen budgets actually go. Count the uninterrupted counter runs — how much landing space sits either side of the range and the sink. Look at whether the island carries a sink or a cooktop, which turns it from furniture into a plumbing and electrical destination. Then look at the lighting: a kitchen that photographs well almost always has three layers of it, ambient overhead, task light under the wall cabinets, and something decorative over the island. If a reference image looks better than your kitchen and you cannot say why, the lighting is the usual answer.
The interesting decisions in a bathroom are mostly invisible in the photograph. A curbless shower needs the floor structure to accept a recessed pan, which is straightforward on a slab and a real piece of carpentry on a raised floor. A large-format tile needs a flatter substrate than a small mosaic does. Frameless glass needs the walls plumb enough to take it. What you can read from the image is the wet zone — where water will actually land — and how far the waterproofing has to run beyond it. After that, look at storage, ventilation and where the light falls on a face at the mirror, which are the three things people regret most in a finished bathroom and none of which show up in a mood board.
Whole-home images are about continuity more than about any one room. Notice how far a single flooring material runs before it stops, and what happens where it meets tile or stone. Notice whether the trim profile, the door style and the hardware finish repeat from room to room, because that repetition is most of what reads as "cohesive" and it costs very little extra to specify at the start and a great deal to retrofit at the end. Notice the sightlines: what you can see from the front door, and from the seat you will actually sit in every evening. A whole-home renovation is largely the business of deciding which walls earn their keep.
An image becomes a price when it becomes a list. The list has three parts: what gets demolished, what gets rebuilt, and what gets selected. Demolition and rebuild we can measure and price from the walkthrough. Selections — tile, fixtures, cabinets, counters, lighting, hardware — are carried as written allowances until you choose, and the allowance is the honest number to compare between bids. Our cost guides lay renovation budgets out by scope tier so you can see which tier your reference images are sitting in before anyone writes a number down.
From there we write the contract fixed-price or cost-plus, depending on how completely the scope can be defined before demolition. On a fixed-price contract, three documented things can move the number: a change you request, a selection above the written allowance, and a concealed condition found once something is open. Each one is handled in writing before that work proceeds. The terms are on the fixed-price guarantee page, and the full sequence from first call to final walkthrough is on our process page.
The most useful thing you can bring to a walkthrough is a folder of images you have saved yourself, including the ones you cannot explain. Contradictions are informative. Someone who has saved eight warm oak kitchens and two stark white ones is usually telling us that the white ones are about the light, not the color. Text them, email them, or hand over a phone.
Ready to put a scope against the images? See the services we build, find your area on the town pages — each one names the permitting authority for that town — or request an estimate. Call (843) 718-8177. Southeastern Renovation LLC, SC License CLG.127339, with a 1-year workmanship warranty on every project.
Talk through your renovation with Jared. We will outline the scope and discuss fixed-price or cost-plus options for your project.
Get Your Free Estimate